13049 MAYCREST AVENUE
Weeki Wachee, FL 34614
$585,000
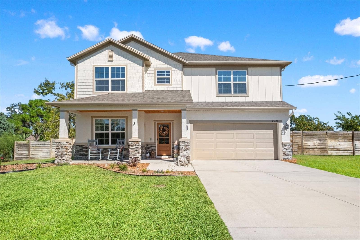
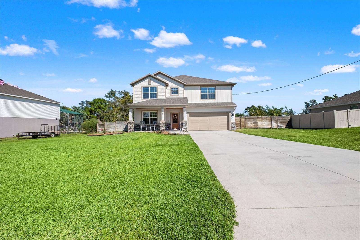
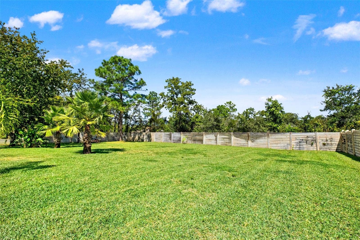
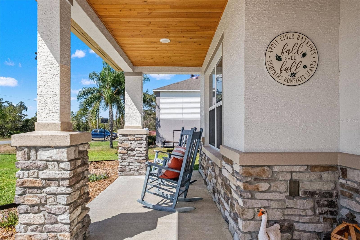
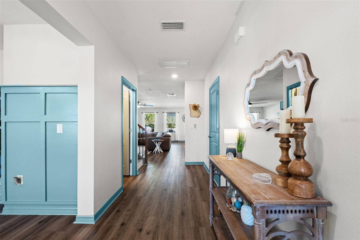
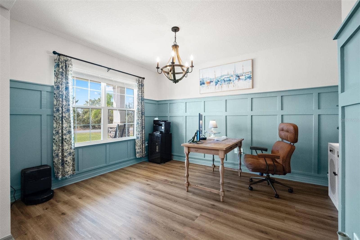
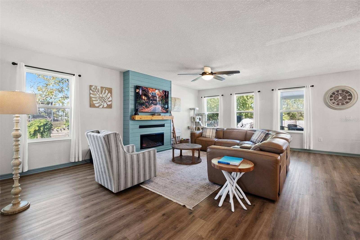
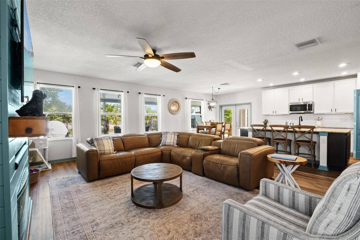
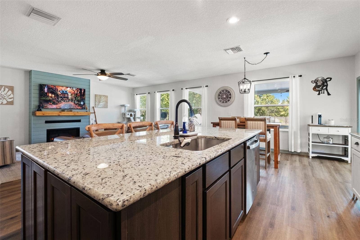
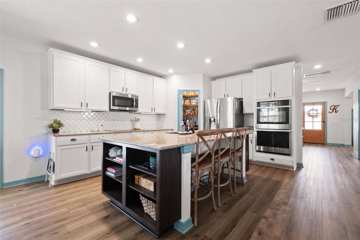
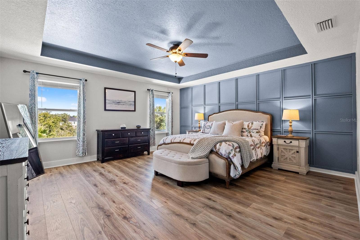
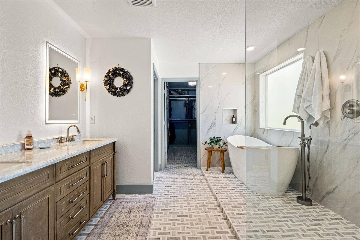
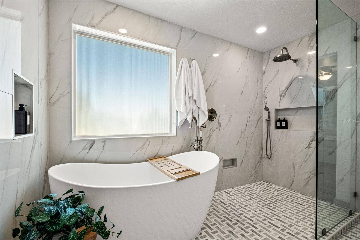
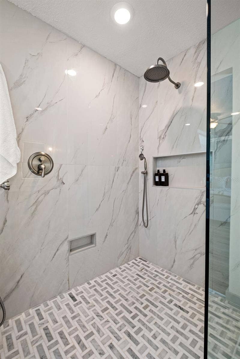
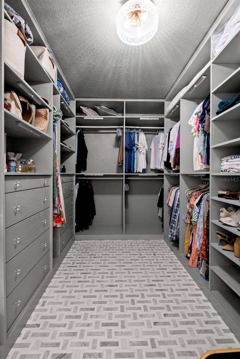
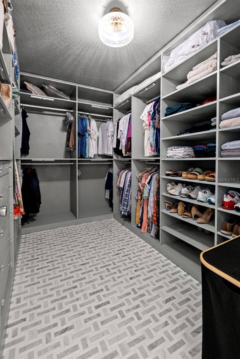
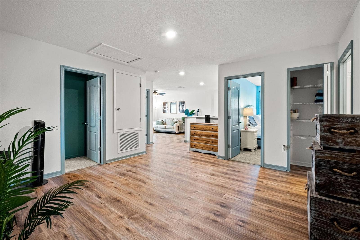
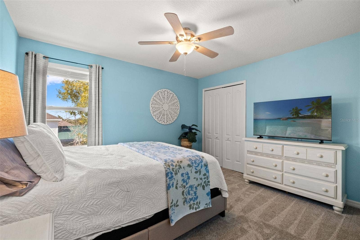
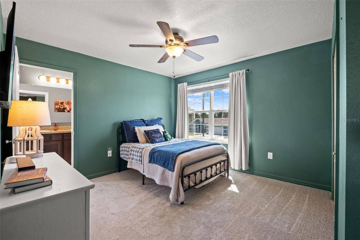
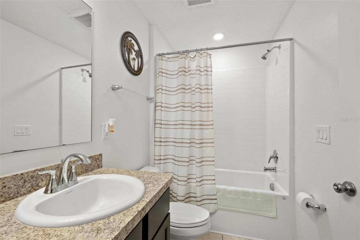
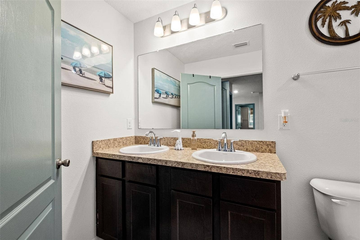
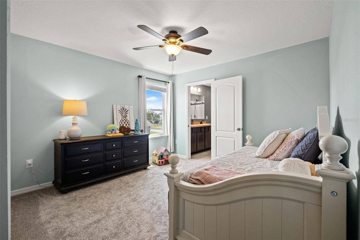
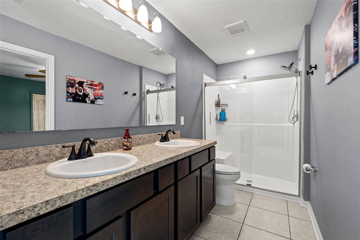
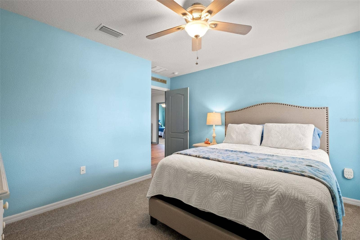
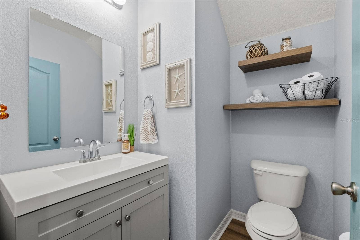
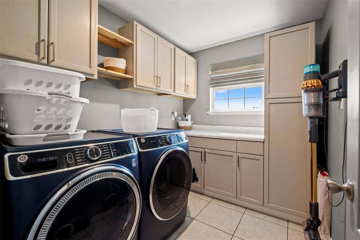
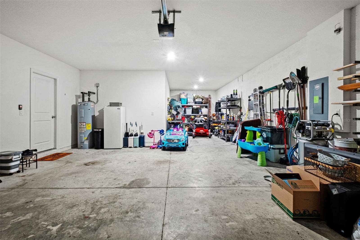
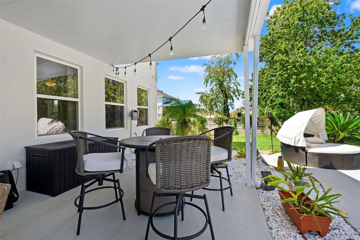
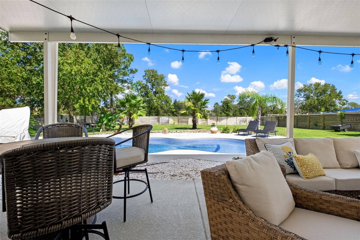
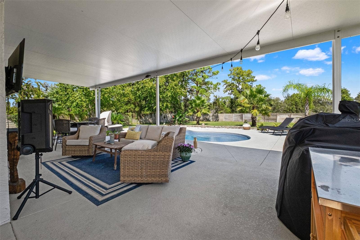
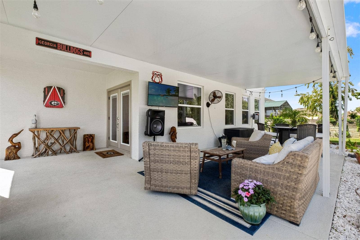
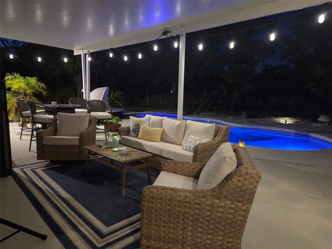
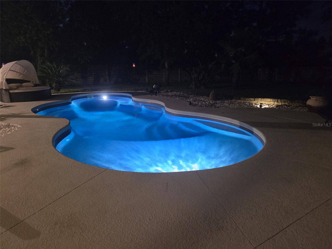
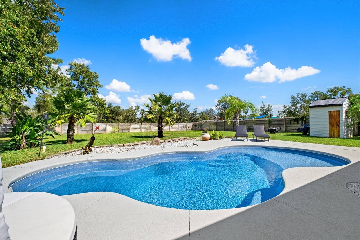
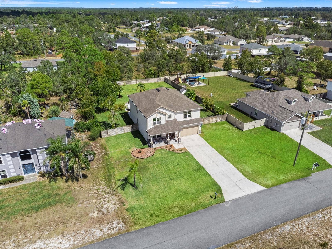
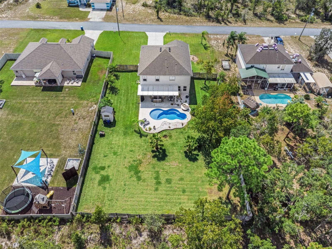
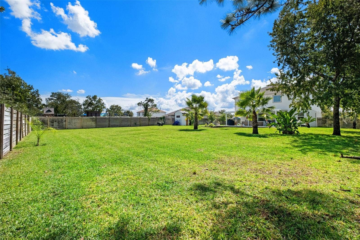
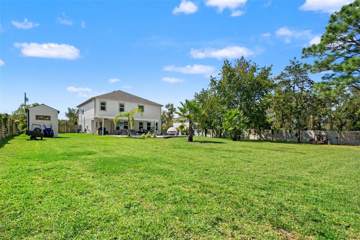
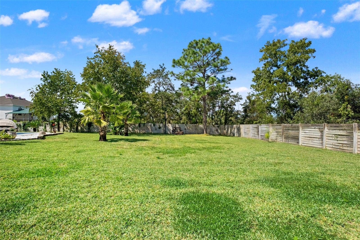
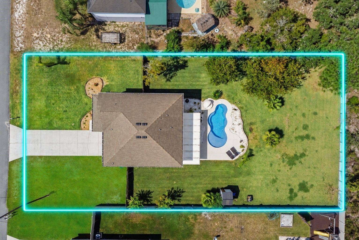
Welcome to 13049 Maycrest Ave, a 2019 two-story pool home in Weeki Wachee's Royal Highlands offering 4 bedrooms, 3.5 baths, a dedicated first-floor office, and 2,823 sq ft on a fully fenced, landscaped and irrigated half acre lot with no HOA and no CDD. Step inside to the recently updated home with luxury vinyl plank floors, a shiplap fireplace wall, and an open kitchen with granite island, shaker cabinets, double wall ovens, stainless appliances, and walk-in pantry. Be sure to check out the custom Murphy door storage under the stairs, The board-and-batten office makes remote work easy. Upstairs, the primary suite features a tray ceiling, custom built-in walk-in closet, and a fully remodeled spa bath with freestanding soaking tub, frameless glass walk-in shower with porcelain tile walls, marble tile vanity and floors, and LED mirrors. A loft, three additional bedrooms, two more full baths, and an upstairs laundry room with cabinetry complete the second floor. Outside, relax under the covered lanai beside the 2022 pool with paver deck, surrounded by palms, a storage shed, and room for a boat or RV. A craftsman front porch with stone columns, oversized driveway, and three-car (tandem) garage add curb appeal. Block construction, 2019 roof, tinted upstairs windows, well and septic mean no water bill and lower carrying costs, and wired for a generator ads to peace of mind for power emergencies. Minutes to Weeki Wachee Springs, Pine Island, and Highway 50 shopping, ...
+ Read More
Listing Courtesy of: COASTAL PROPERTIES GROUP INTER
813-756-1111
| Listing Id: | TB8554266 |
|---|---|
| List Price: | $585,000 |
| Property Type: | Residential |
| Property Sub Type: | Single Family Residence |
| Status: | Active |
| Bedrooms Total: | 4 |
| Bathrooms Full: | 3 |
| Bathrooms Half: | 1 |
| Living Area: | 2,823 |
| Tax Annual Amount: | $4,538 |
| Lot Size Square Feet: | 20,000 |
| Lot Size Acres: | 0.46 |
| Waterfront?: | No |
| City: | Weeki Wachee |
| County Or Parish: | Hernando |
| Subdivision Name: | Royal Highlands |
| Postal Code: | 34614 |
| Year Built: | 2019 |
| Appliances: | Built-In Oven, Cooktop, Dishwasher, Electric Water Heater, Microwave, Refrigerator |
| Attached Garage?: | Yes |
| Bathrooms Total Integer: | 4 |
| Building Area Source: | Public Records |
| Building Area Total: | 3508 |
| Building Area Units: | Square Feet |
| Direction Faces: | South |
| Foundation Details: | Slab |
| Construction Materials: | Stucco, Frame |
| Cooling: | Central Air |
| Fireplace Features: | Family Room |
| Directions: | North on Sunshine Grove Rd from State Rd 50 4.1 miles to Old Squaw Ave, North on Old Squaw Ave to Maycrest Ave (.4 miles). East on Maycrest Ave. Home will be on left / North side of street after passing Wren Rd. |
| Elementary School: | Winding Waters K8 |
| Fencing: | Wood |
| Flooring: | Carpet, Ceramic Tile, Luxury Vinyl |
| Furnished: | Unfurnished |
| Garage Spaces: | 3 |
| Garage?: | Yes |
| Heating: | Central |
| High School: | Weeki Wachee High School |
| Interior Features: | In Wall Pest System, Kitchen/Family Room Combo, PrimaryBedroom Upstairs, Stone Counters, Walk-In Closet(s), Window Treatments |
| Laundry Features: | Inside, Laundry Room, Upper Level |
| Levels: | Two |
| Ownership: | Fee Simple |
| Living Area Source: | Public Records |
| Living Area Units: | Square Feet |
| Lot Features: | Landscaped, Level |
| Lot Size Acres: | 0.46 |
| Postal Code Plus4: | 3536 |
| Middle Or Junior School: | Winding Waters K-8 |
| MLS Area Major: | 34614 - Brooksville/Weeki Wachee |
| MLS Area Major: | 34614 - Brooksville/Weeki Wachee |
| Other Structures: | Storage |
| Original List Price: | $585,000 |
| Other Equipment: | Irrigation Equipment |
| Parcel Number: | R01 221 17 3340 0268 0220 |
| Parking Features: | Tandem |
| Patio And Porch Features: | Patio, Porch |
| Pool Features: | Fiberglass, Salt Water |
| Township: | 22 |
| Road Surface Type: | Paved |
| Roof: | Shingle |
| Listing Terms: | Cash, Conventional, FHA, VA Loan |
| Tax Year: | 2025 |
| Sewer: | Septic Tank |
| Special Listing Conditions: | None |
| State Or Province: | FL |
| Utilities: | BB/HS Internet Available, Electricity Connected, Public |
| Water Source: | Well |
| Property Condition: | Completed |
| Public Survey Range: | 18 |
| Public Survey Section: | 09 |
| Zoning: | SINGLE FAMILY |
| Possession: | Close Of Escrow |
| Window Features: | Tinted Windows |
| Additional Rooms: | Den/Library/Office, Inside Utility, Loft, Storage Rooms |
| Available For Lease Yn: | Yes |
| Building Area Total Srch Sq M: | 325.90 |
| Calculated List Price By Calcula: | 207.23 |
| Cddyn: | No |
| Dprurl: | https://www.workforce-resource.com/dpr/listing/MFRMLS/TB8554266?w=Agent&skip_sso=true |
| Dprurl 2: | https://www.workforce-resource.com/dpr/listing/MFRMLS/TB8554266?w=Customer |
| Dpryn: | Yes |
| Exist Lse Tenant Yn: | No |
| Flood Zone Code: | X |
| Flood Zone Date: | 2012-02-12 |
| Flood Zone Panel: | 12053C0157D |
| Homestead Yn: | Yes |
| Lease Restrictions Yn: | No |
| Living Area Meters: | 262.27 |
| Lot Size Square Meters: | 1858 |
| Minimum Lease: | No Minimum |
| Number Of Septics: | 1 |
| Number Of Wells: | 1 |
| Pet Restrictions: | Verify with County Code |
| Pool Dimensions: | 14x31 |
| Room Count: | 9 |
| Sdeo yn: | No |
| Total Acreage: | 1/4 to less than 1/2 |
| Unit Number Yn: | No |
| Water Access Yn: | No |
| Water Extras Yn: | No |
| Water View: | No |
| Zoning Compatible Yn: | Yes |
| Road Responsibility: | Public Maintained Road |
| Association 2 Yn: | 0 |
| Attribution Contact: | 813-756-1111 |
| Originating System Name : | Stellar MLS |
| In Law Suite Yn: | No |
| Green Energy Generation Yn: | No |
| Listing Contract Date: | 2026-10-02 |
| Pool Private?: | Yes |
Mortgage Calculator
Copyright 2026 My Florida Regional MLS DBA Stellar MLS. All rights reserved. Information deemed reliable but is not guaranteed. The data relating to real estate for sale on this web site comes in part from the Internet Data Exchange Program of My Florida Regional MLS DBA Stellar MLS. Real estate listings held by brokerage firms other than the owner of this page include the name of the listing broker. Information provided is for consumer's personal, non-commercial use and may not be used for any purpose other than to identify prospective properties consumers may be interested in purchasing. This site will be monitored for 'scraping' and any use of search facilities of data on the site other than by a consumer looking to purchase real estate is prohibited. Listing broker has attempted to offer accurate data, but buyers are advised to confirm all items. Information last updated on October 08, 2026 05:22 PM - ET


Based on information submitted to the MLS GRID as of October 08, 2026 05:22 PM - ET. All data is obtained from various sources and may not have been verified by broker or MLS GRID. Supplied Open House Information is subject to change without notice. All information should be independently reviewed and verified for accuracy. Properties may or may not be listed by the office/agent presenting the information. Properties displayed may be listed or sold by various participants in the MLS. Some listings have been excluded from this website.
IDX information is provided exclusively for consumers’ personal noncommercial use, that it may not be used for any purpose other than to identify prospective properties consumers may be interested in purchasing, that the data is deemed reliable but is not guaranteed by MLS GRID, and that the use of the MLS GRID Data may be subject to an end user license agreement prescribed by the Member Participant’s applicable MLS if any and as amended from time to time.
Property Last Updated: October 08, 2026 05:22 PM - ET
